The Trillion
An Address of Fortune
Three crescent towers rising above a private forest of green — 3 & 4 BHK residences designed for the rare few who choose luxury over crowd.
Step inside The Trillion.
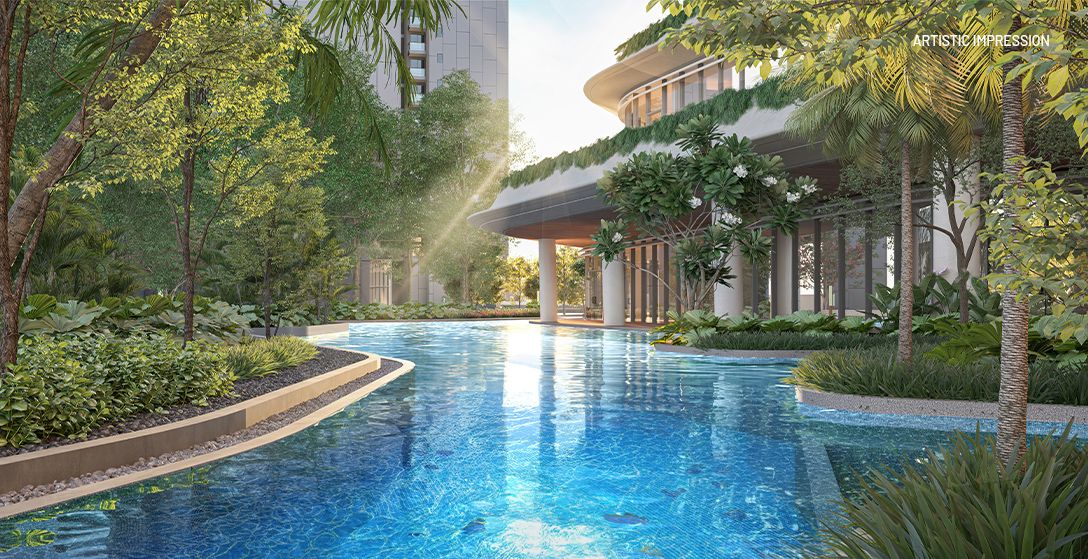 Lake Forest — Landscaped Heart of The Trillion
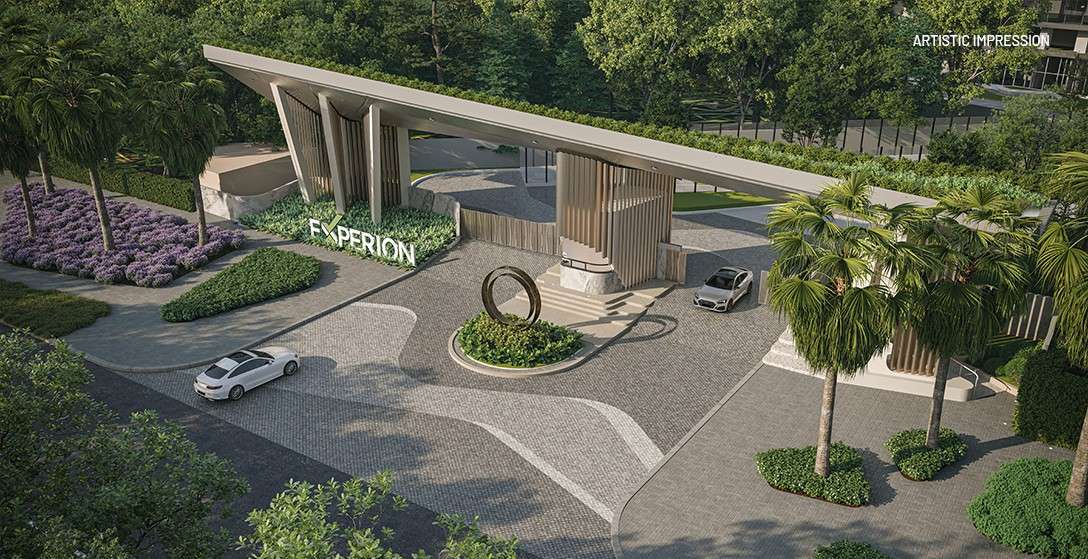 Grand Entrance
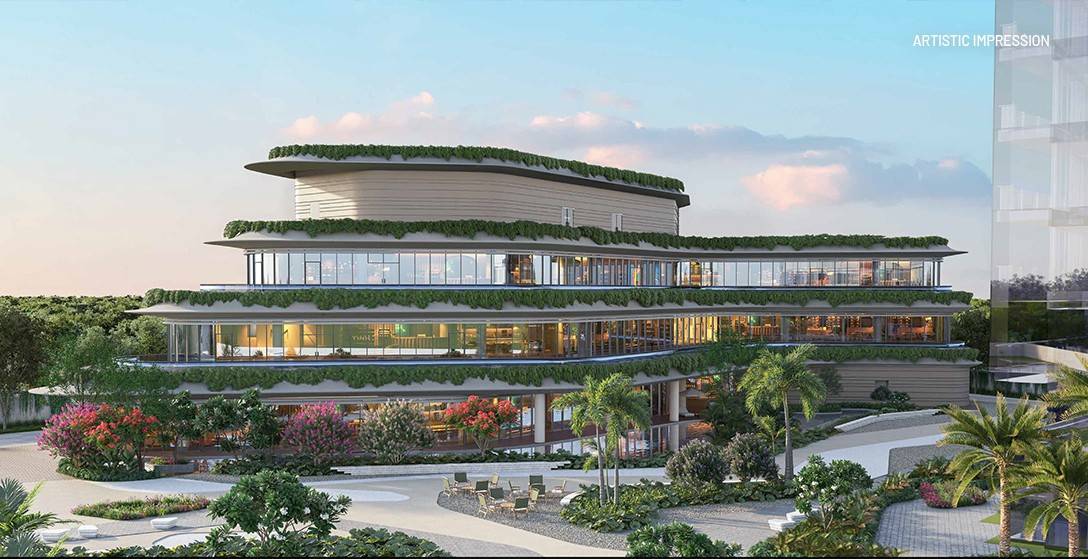 The Social Hub
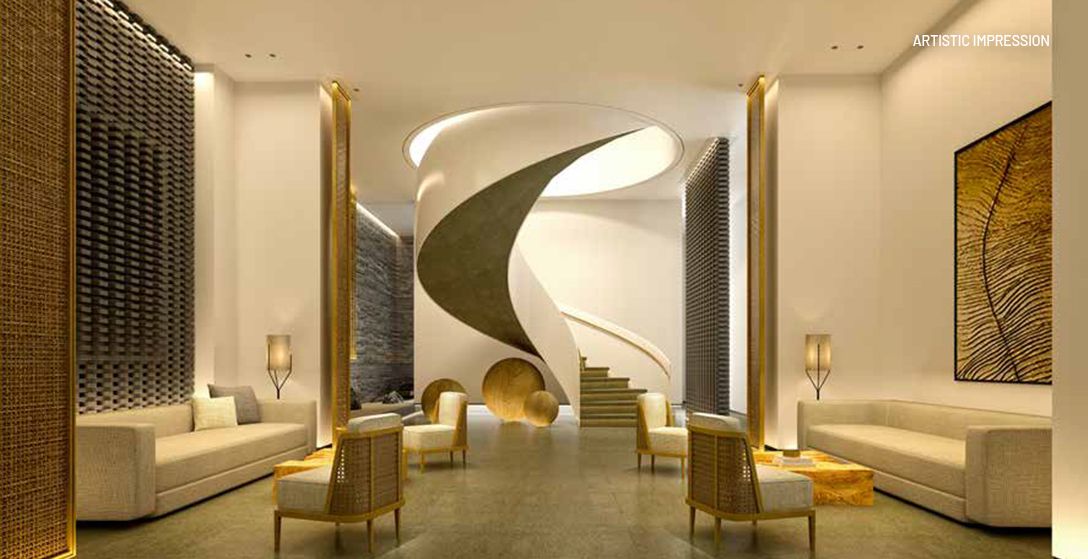 Spiral Staircase Lobby
Where the city softens into forest.
Set at the meeting point of Gurugram and Delhi, The Trillion trades the noise of the highway for the quiet of a private green belt. Only four residences share each floor — so every home opens to wide, uninterrupted views instead of a neighbour's balcony.
A landscaped water feature and shaded walking paths run through the base of the towers, built for the kind of morning that starts outdoors, not in traffic.
See The Trillion come alive.
A short walk through The Trillion's forested grounds and crescent towers — the entrance, the Lake Forest gardens and the clubhouse, exactly as they're coming up on site.
- Duration A quick, on-ground look at the project
- Coverage Entrance, Lake Forest & Clubhouse wing
- Format Best viewed with sound on
Built on the harmony of five elements.
Every corner of The Trillion is shaped around a natural principle — a quiet framework that guided the architecture, the landscaping and the layouts alike.

The Fluidity of Air

The Harmony of Water

The Stability of Earth

The Warmth of Fire

The Expansiveness of Ether
Two configurations. One standard of privacy.
Every layout is built around light, cross-ventilation, and space that doesn't need to be explained.

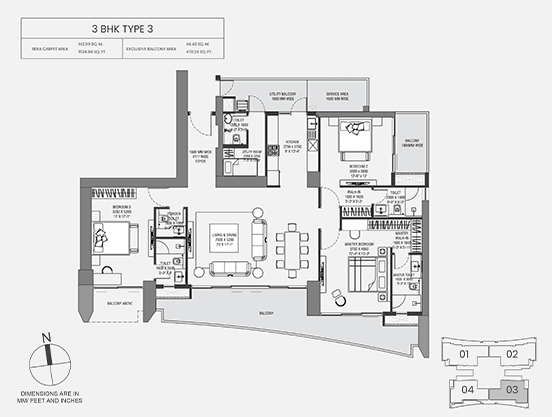
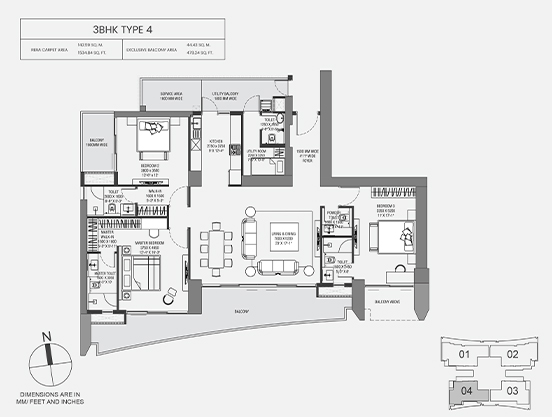
3 BHK
- Luxury living
- Large running balcony with green view
- Premium modular kitchen
- Servant room with attached toilet
- Utility Balcony
- Covered Car Parking
- EV Charging Point

4 BHK
- Luxury living
- Corner unit, dual-aspect light
- Large running balcony with green view
- Servant room with attached toilet
- Utility Balcony
- Covered Car Parking
- EV Charging Point

Clubhouse Wing
- 1 Lakh+ sq. ft. of amenities
- Spa, pool & fitness arena
- Fine-dining & social lounges
- Reserved for residents
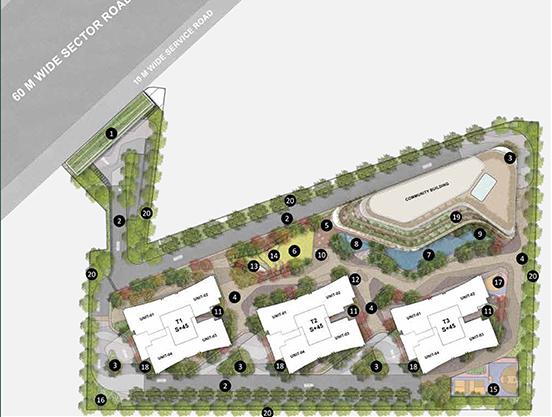
Site plan & floor plans.
Study the master layout and typical unit plans before you shortlist a residence.
A Lifestyle Designed for Royalty
Across a three-level clubhouse and a 5.5-acre landscaped estate, every amenity at The Trillion is built to feel less like a facility and more like a private world of its own.
Lake Forest Gardens
A nature-led ground level with still water features, dense landscaping and shaded paths that recreate the calm of a private forest right at the base of the towers.
Three-Level Clubhouse
Over a lakh sq. ft. of amenity space shaped like terraced paddy fields, bringing restaurants, sport and wellness together under one roof.
Spa & Wellness Deck
A full-service spa, dedicated pilates & yoga room and a landscaped jogging track built for a quieter, more consistent kind of self-care.
Cinema & Recreation Room
A private mini theatre alongside a bowling arcade and golf simulator, made for evenings in with family or friends.
Sporting Arena
A dedicated pickleball court, a squash court with its own viewing gallery, and a basketball court for residents who like to stay active.
Fine Dining & Lounges
An in-house restaurant, a business lounge and a banquet hall for hosting on your own terms.
Family & Kids' Zone
A dedicated playground and water play area for the youngest residents, plus a crèche for every generation of the family.
Exclusive School Gate
Gurugram's only dedicated school drop-off and pick-up gate, designed for a safer, calmer start and end to every school day.
GRIHA-Rated Green Living
Over 80% of the estate is open green space, supported by solar-lit common areas, rainwater harvesting and centralised, energy-conscious systems.
Multi-Layer Security
CCTV coverage across basements and towers, a central command centre, and home automation built into every residence.
Effortless Mobility
Four high-speed elevators plus a dedicated service lift in every tower, EV charging provisions, and 3-level basement parking.
Uninterrupted Comfort
100% power back-up, VRV/VRF air-conditioning, and a modular kitchen across every home.
 Spa
Spa Gym
Gym Pickleball Court
 Bowling Arcade
 In-House Restaurant
 Jogging Track
Minutes from everywhere that matters.
- NH-48 7 mins
- Rajiv Chowk 7 mins
- Cyber City 20 mins
- Millennium City Centre Metro 12 mins
- Medanta — The Medicity 7 mins
- IGI Airport ~30 mins
Request a callback.
Share your details and our team will reach out with tower plans, current pricing, and a private site visit slot.
Only a few residences remain at The Trillion.
Speak with our sales team for tower plans, current pricing, and a private site visit.
Disclaimer: The information provided on this website is for general informational purposes only. This is not an official website of Experion Developers.